
Architectural, not fabric-based
A framed panel becomes part of the opening, creating a more permanent, built-in appearance than a shade or blind.
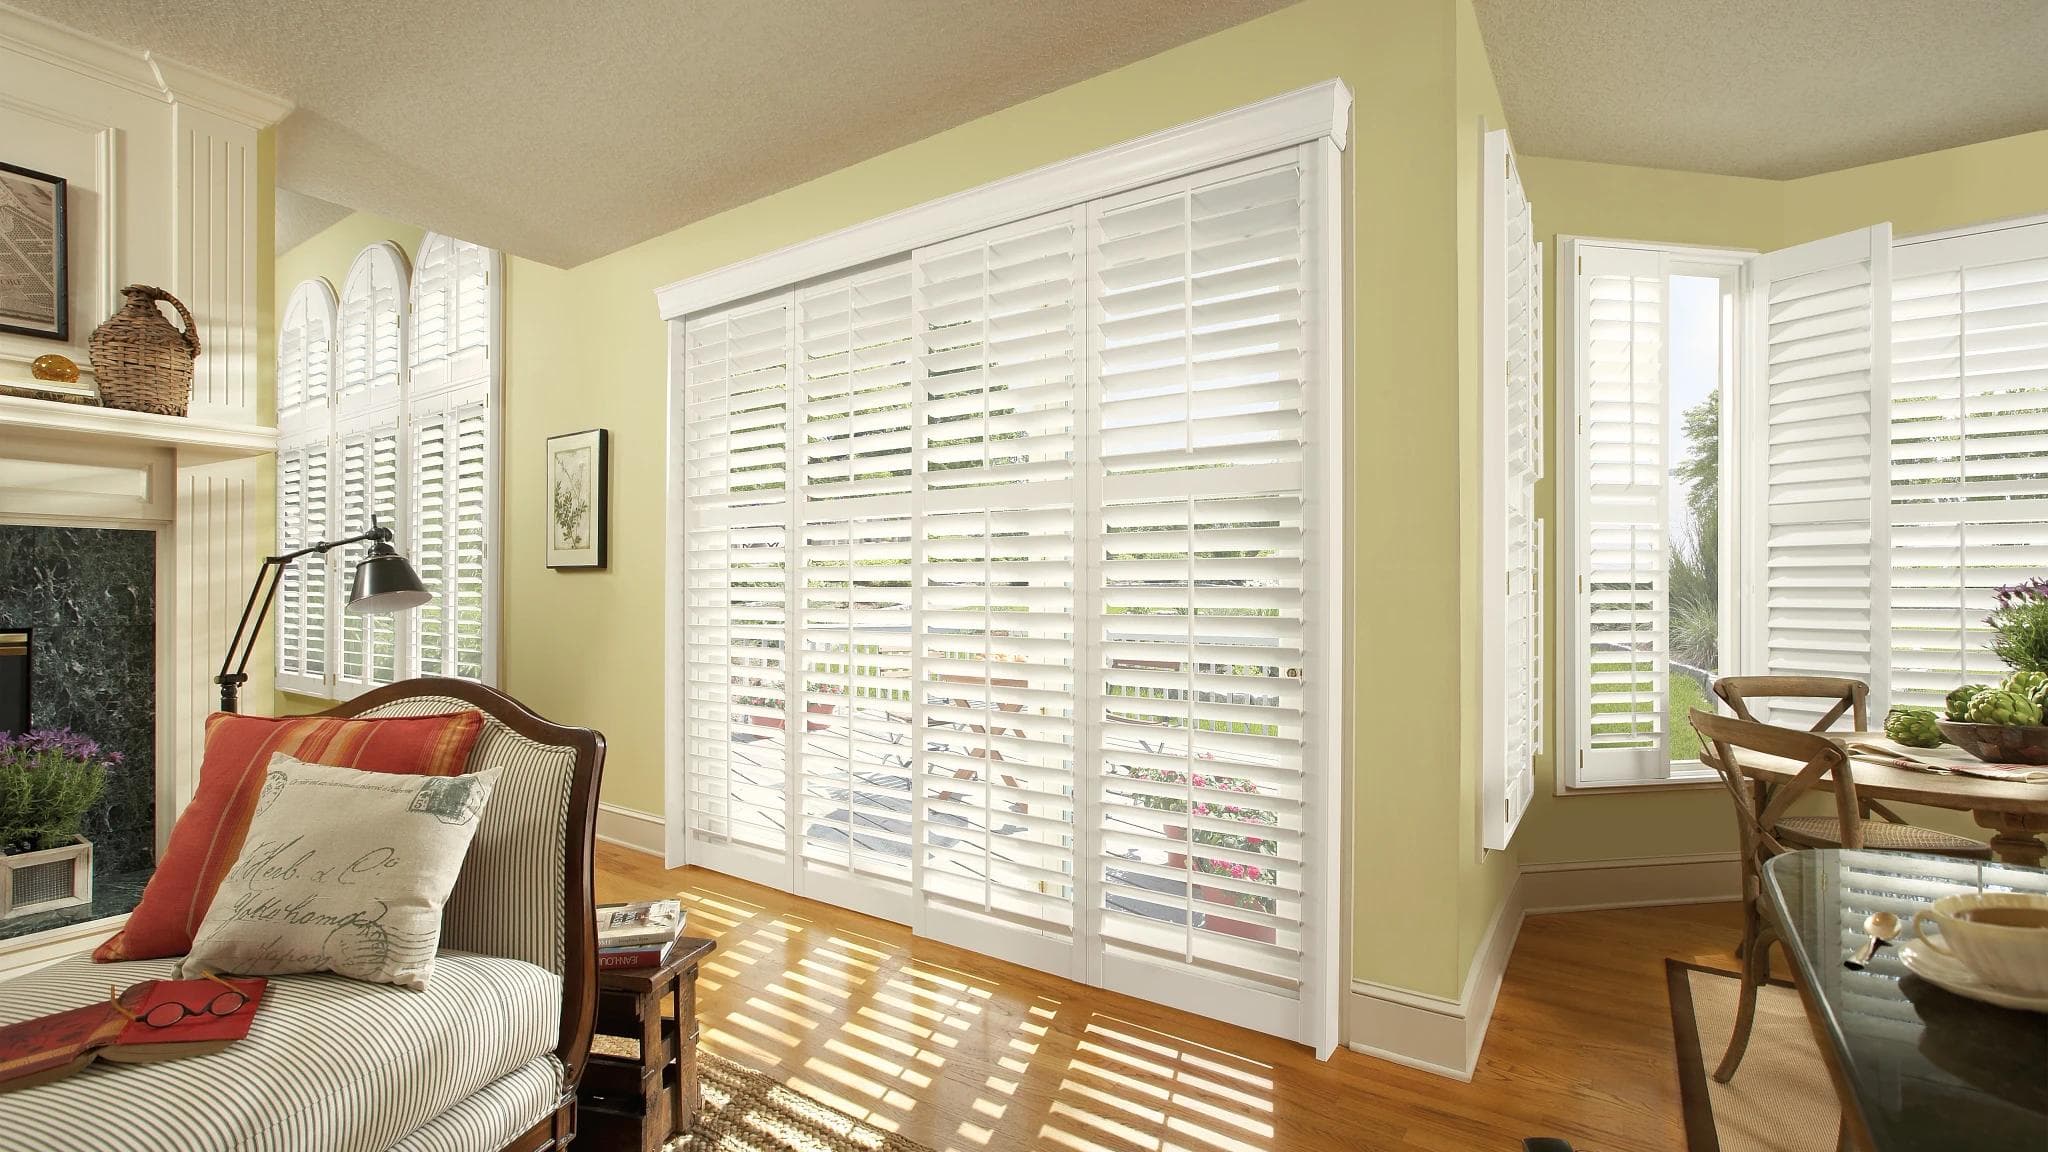
Architectural, durable, and carefully planned for everyday windows, doors, arches, and difficult openings.
Understand shutters
Shutters become part of the architecture of a room. A strong result depends on much more than color: frame style, panel layout, louver size, material, clearances, and how the panels will operate all affect the finished installation.
Choose shutters when a substantial architectural treatment, adjustable louvers, and long-term fit matter more than the softer visual character of a fabric shade.
Frame, panel, louver, and control choices change both appearance and operation. Professional measurement turns those choices into a buildable design with usable clearances.
Product benefits
Compare the light control, durability, architectural character, and material choices that distinguish shutters from a fabric shade or blind.
A framed panel becomes part of the opening, creating a more permanent, built-in appearance than a shade or blind.
Adjustable louvers let you redirect daylight and views; split-tilt configurations can keep the lower section private while opening upper louvers.
Hard louvers can be dusted or wiped according to the selected manufacturer’s care guidance instead of removing or laundering fabric.
Hardwood emphasizes grain and lighter panel weight; composite, hybrid, and polyresin paths prioritize consistency, durability, or moisture tolerance.
Current Norman and Alta programs include paths for doors, wide openings, arches, angles, and other specialty shapes, with application-specific limits.
A fitted shutter adds a layer at the glass. Alta specifically documents insulating air pockets in Eclipse polyresin; performance varies by product, glass, fit, and installation.
Norman publishes a lifetime defect warranty for the original purchaser with stated exceptions; Alta’s current warranty table lists shutters at 25 years.
A well-proportioned shutter can support the architectural character buyers value, but NBWC does not promise a specific resale-value increase or return on investment.
Choose your shutter
Begin with manufacturer and material, then compare the frame, louver, tilt, louver-section, application, and finish choices available for that product line.
Start with material, finish character, warranty, and the exact option family. Norman and Alta choices remain separate throughout this page.
The frame finishes the opening and creates the clearance louvers and panels need. Inside and outside mounts are not available on every frame.
Smaller louvers create more horizontal lines; larger louvers open the sightline and change the architectural scale.
Choose a visible centered or offset control, a clean concealed system, or compatible motorized tilt where the selected line offers it.
Choose one treatment: a continuous bank, Split Tilt, or a structural divider rail. Alta Eclipse identifies Standard and Deluxe divider-rail profiles.
Hinged, multi-panel, bi-fold, and bypass layouts change stack, access, panel weight, and the clear opening.
Windows, doors, arches, corners, and wide openings each impose different clearance and geometry requirements.
Paint, stain, and material finish are selected inside the chosen product line and confirmed with a current physical sample.
Engineered wood composite with a polypropylene finish
Wood-composite structure with lightweight ABS louvers
Premium Paulownia hardwood with painted finishes
Premium Paulownia hardwood with stained finishes
Polyresin construction with UltraSatin finish
Wood composite co-extruded with a polypropylene coating
Genuine hardwood in painted or stained finishes
Tilt and section control
Norman’s Standard, Offset, and InvisibleTilt examples are shown below. Alta names and mechanisms remain product-specific: Eclipse lists Traditional, Off-Set, Rear, and Gear; Alta Wood and Composite list Front and Gear Tilt.
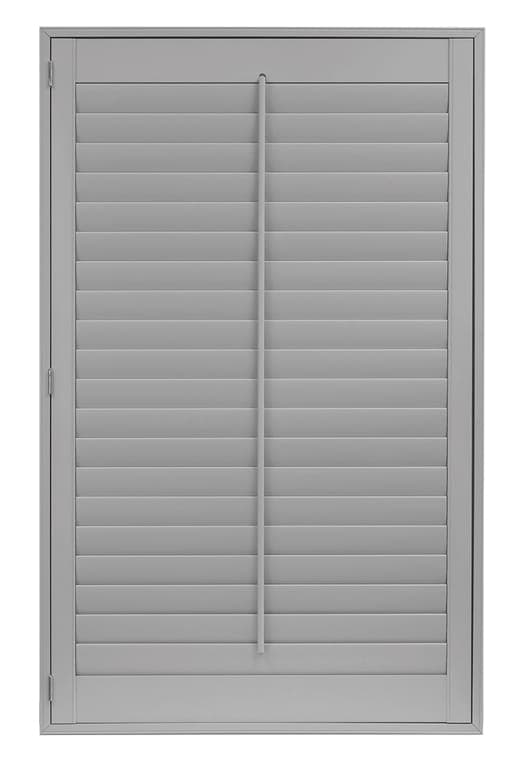
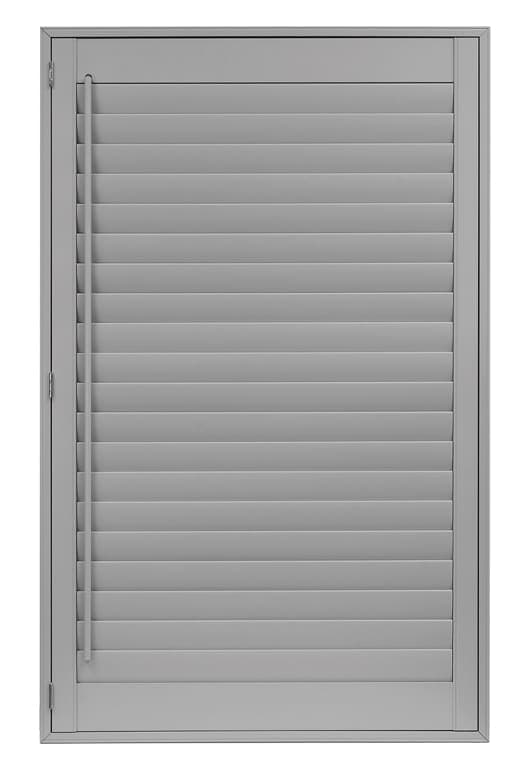
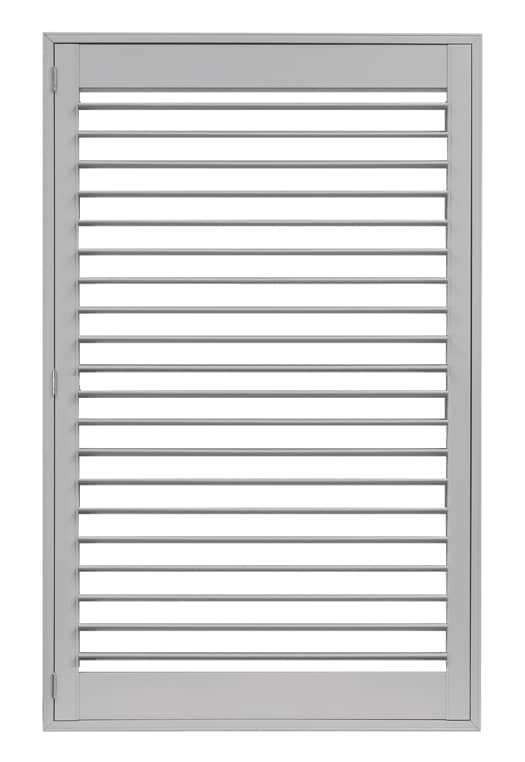
Upper and lower louver banks operate independently without adding a structural rail. The visualizer treats this as one section choice.
A divider rail is a solid horizontal rail that divides the panel into independently operated sections. The visualizer offers it instead of Split Tilt; Alta Eclipse includes Standard and Deluxe rail choices.
Louver size
The product preview shows how louver count, spacing, and openness change. Norman offers five sizes across the collections shown; Alta offers three.
Norman lines shown on this page
Norman and Alta
Norman lines shown on this page
Norman and Alta
Norman and Alta
Shutter design visualizer
Selections update to match the chosen brand and collection. Changing collections refreshes every related choice.
Choices update for the configuration you are editing. Final selections are confirmed after we measure your opening and review current physical samples.
Compare colors, louver sizes, tilt styles, or another shutter collection without changing Configuration A.
Visualizer is for design reference only. Colors, proportions, hardware and product details are representative and may differ from the finished product. Final selections and availability are confirmed using current manufacturer samples and specifications. Final buildability is confirmed after NBWC measures the opening.
Applications
Every application changes clearance, weight, geometry, or stack. Manufacturer approval follows measurement and the exact selected product.
Frame depth, sill shape, trim, and sash operation determine the cleanest mount and panel count.
Panel stiles should relate to the window divisions so the finished grid feels intentional and glass access remains practical.
A shaped panel preserves the curve; louver movement and rail geometry change as the arch narrows.
Operability may be partial or fixed. Templates and manufacturer review are often required before a shape is approved.
The panel follows the geometry, while louver banks step or narrow toward the angled edge.
Frame projection and hinge direction must be coordinated so neighboring panels can open without colliding.
The frame intersection, light gaps, and which panel opens first become part of the design.
Handle depth and movement drive cut-out or build-out decisions; the shutter must not interfere with daily door operation.
Panel weight, hinge support, glass clearance, and hold-down details matter more than on a stationary window.
A track system must preserve the traffic path and place the stack where it does not block the opening.
Panel width and weight may require more panels, a track, or a different material to keep operation dependable.
Bi-fold panels stack to one or both sides; bypass panels overlap on tracks. Each trades clear opening against stack depth and wall space.
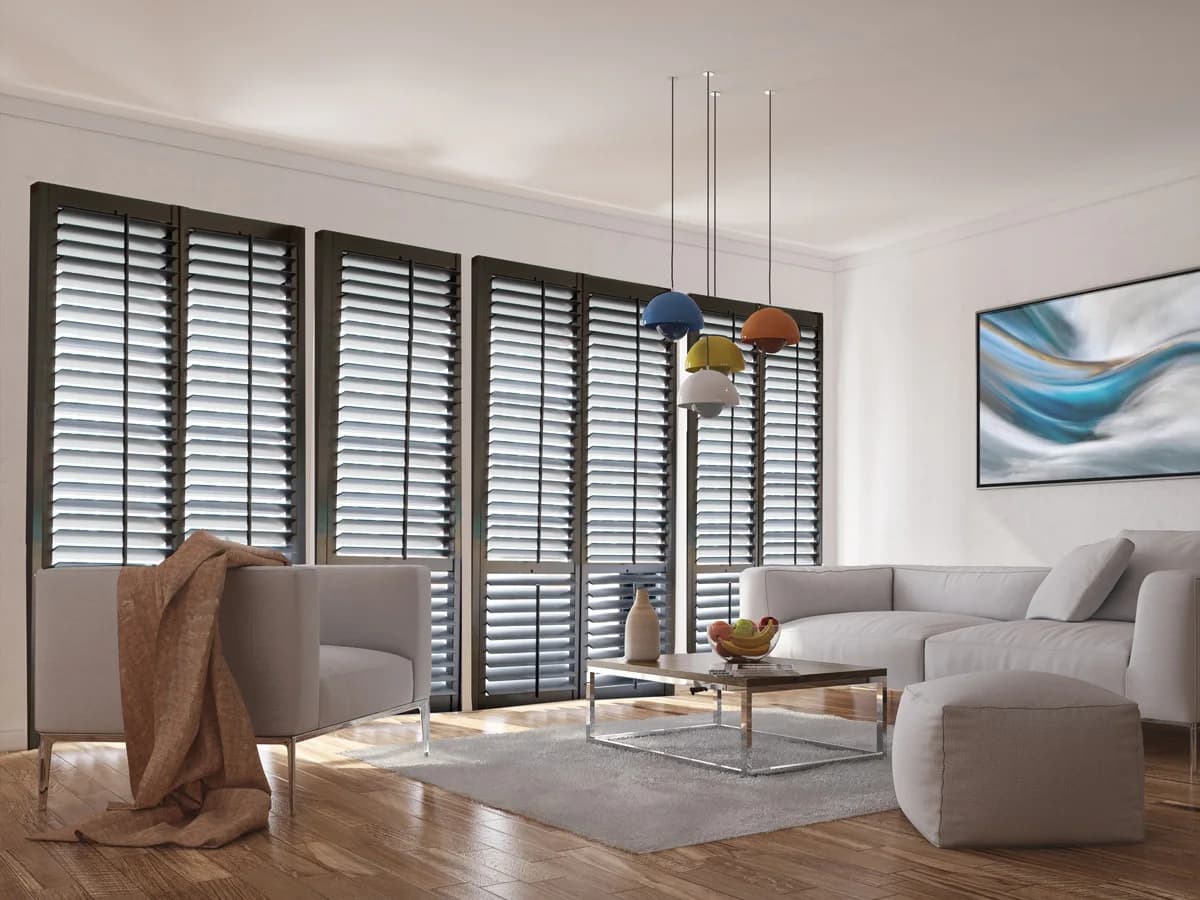
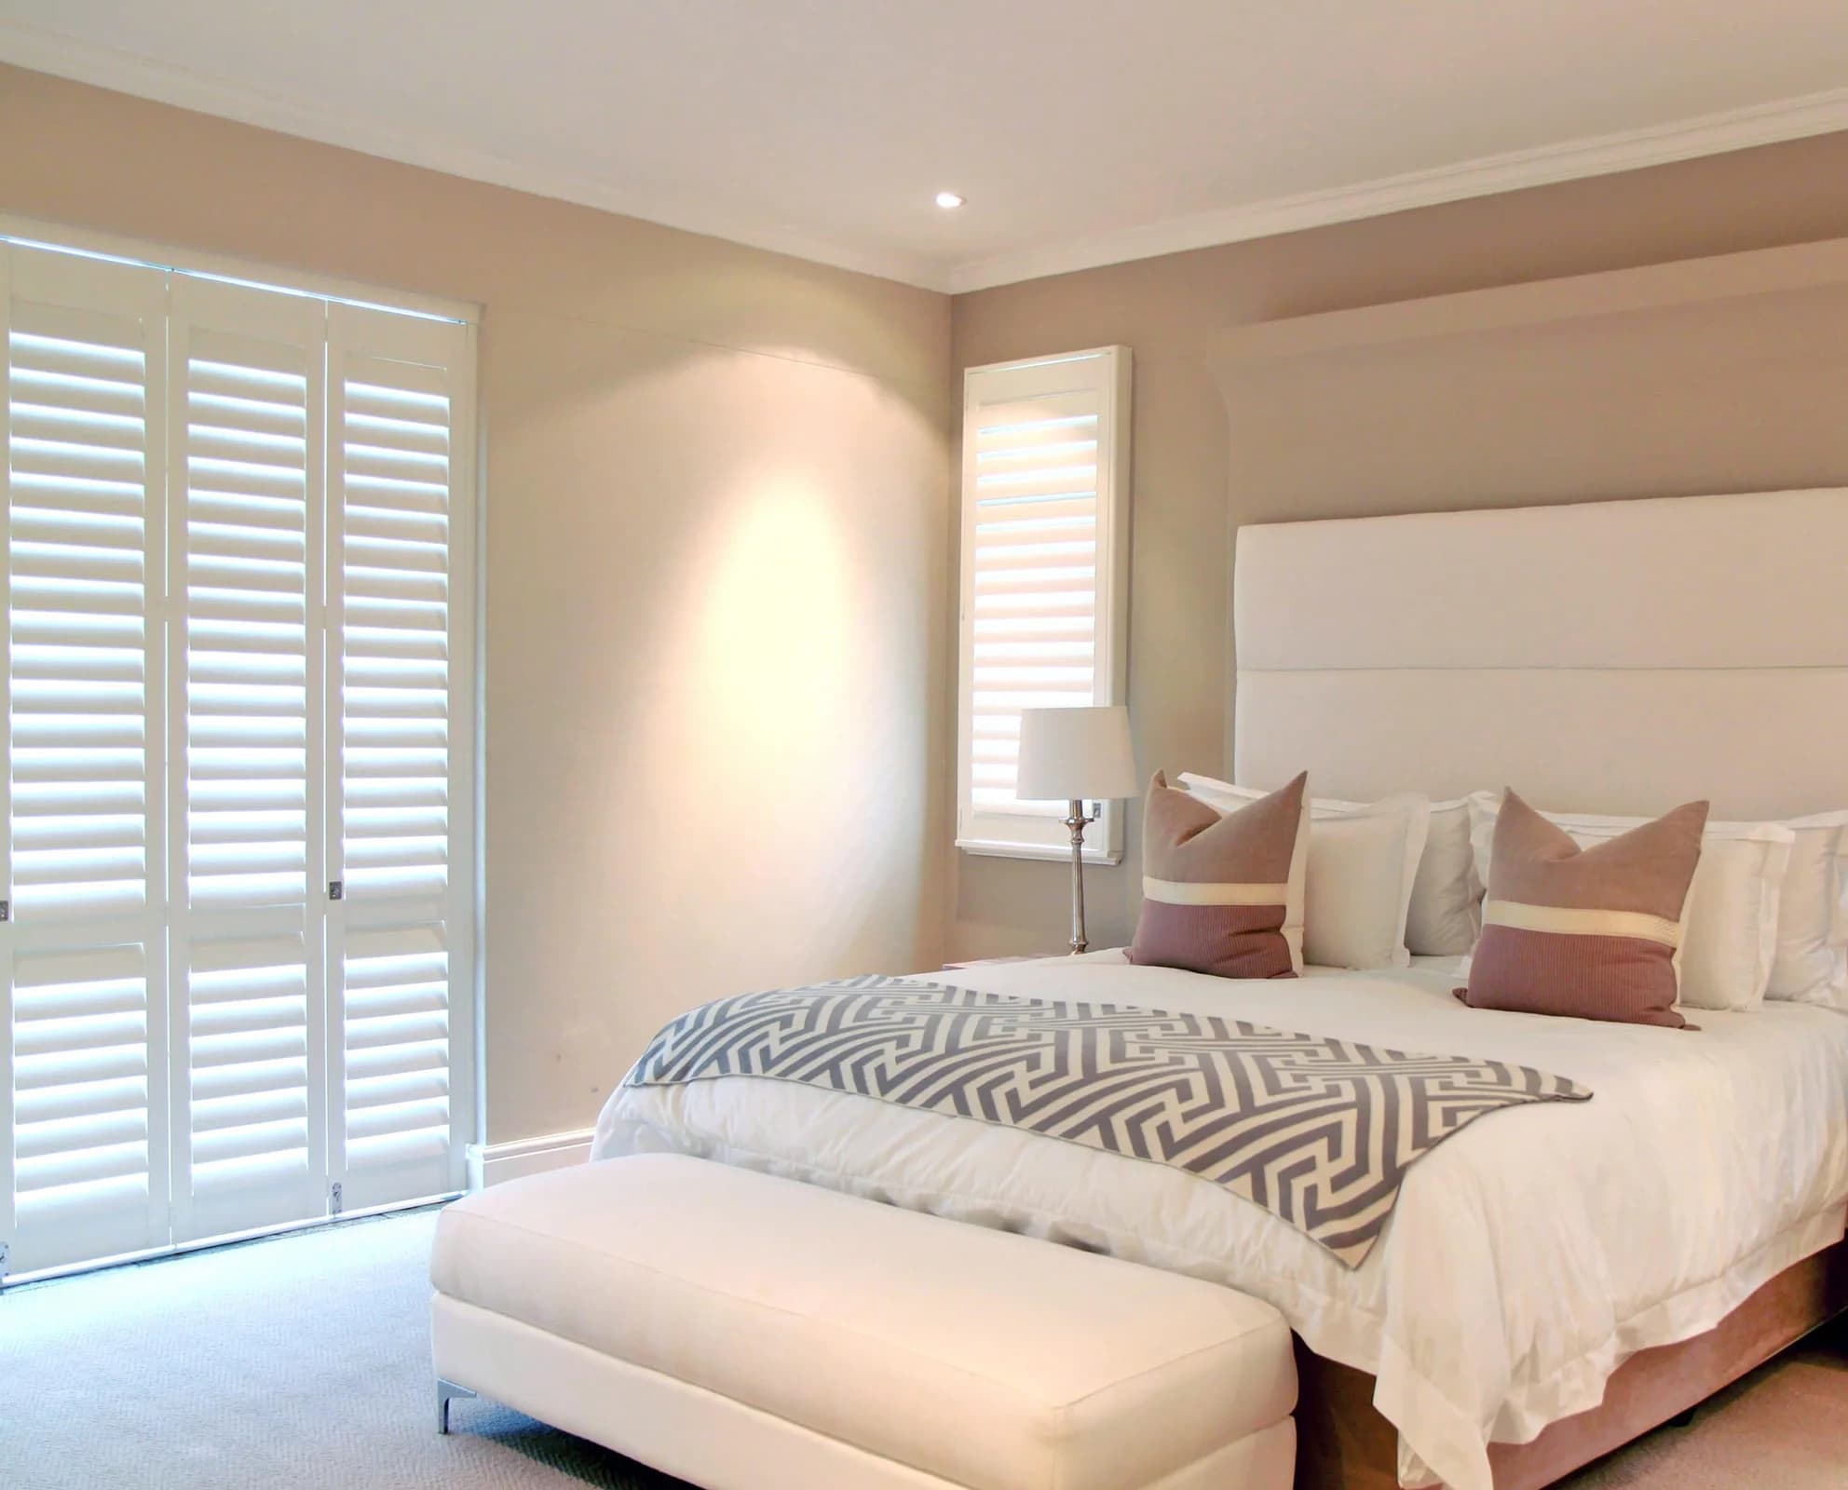
Measured for the real opening
Professional measurement is essential because trim, depth, handles, locks, tilt-in sashes, corners, and out-of-square openings can change the frame and mounting plan.
Colors, fabrics & finishes
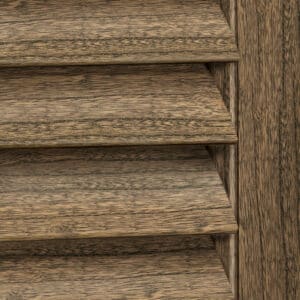
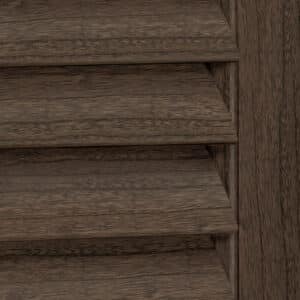
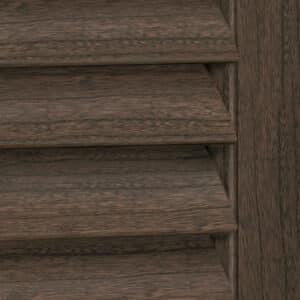
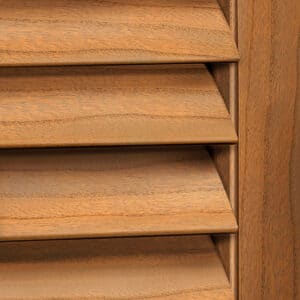
Screen color and texture vary by device. Compare the physical sample in your room before making a final selection.
81 available selections from this brand for this product.
WL001

WL003
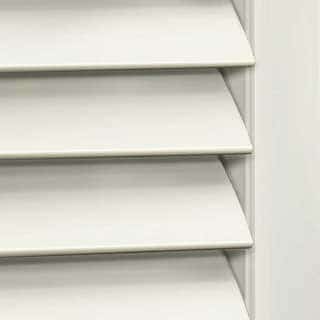
WL006

WP002
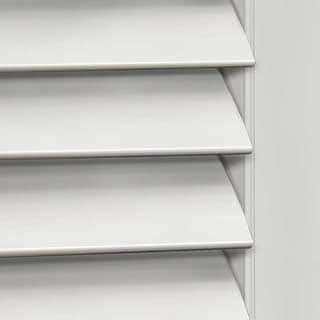
WP063
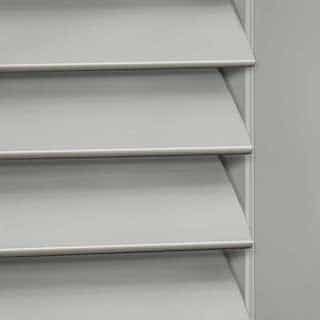
WL032
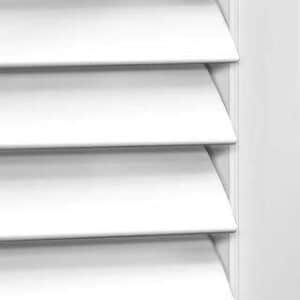
WP001

WP002
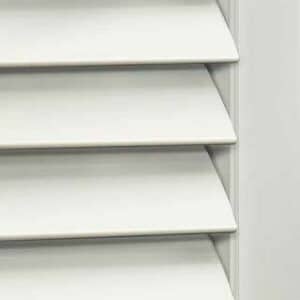
WP003
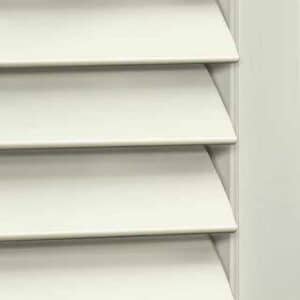
WP004
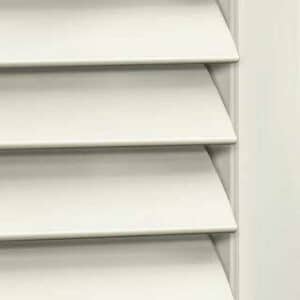
WP006
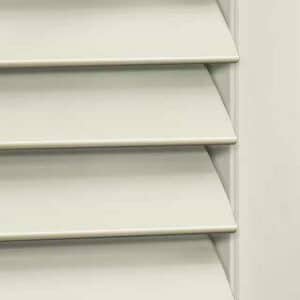
WP007
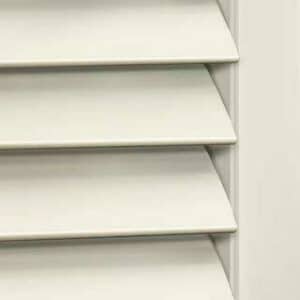
WP009
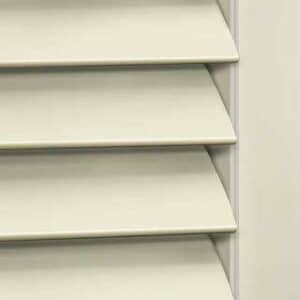
WP012
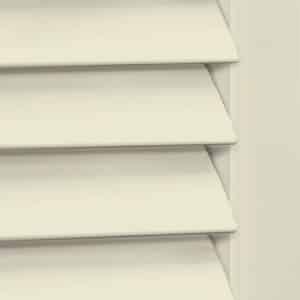
013
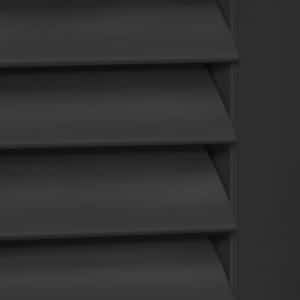
017
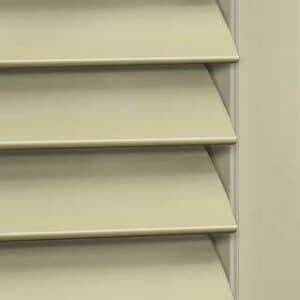
WP019
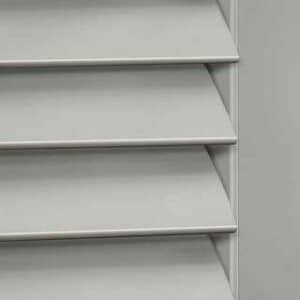
WP032
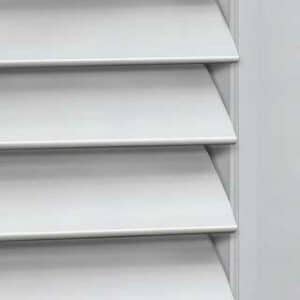
WP046
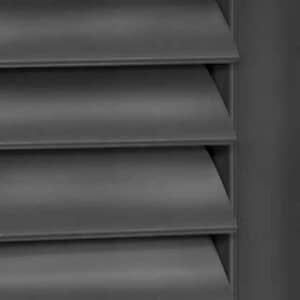
WP053
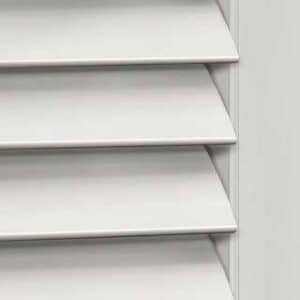
WP063
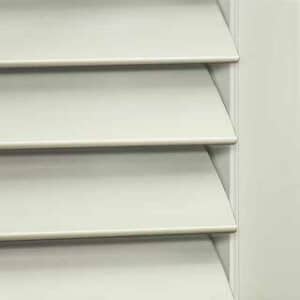
WP066
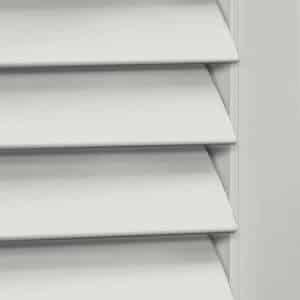
076
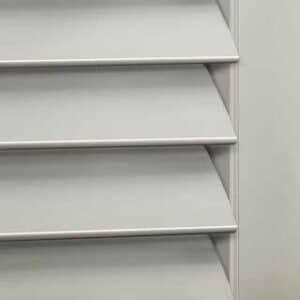
WP080
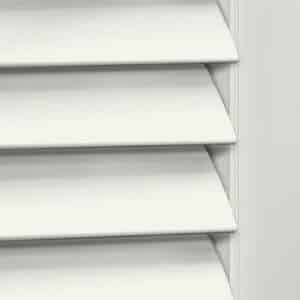
090

600
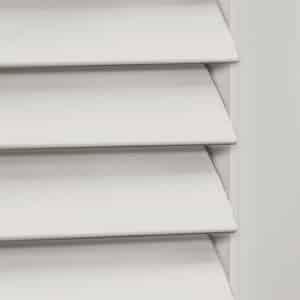
601
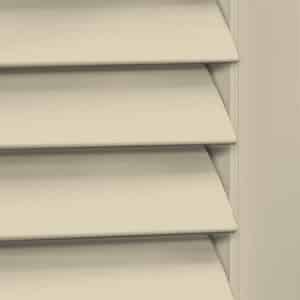
603

609
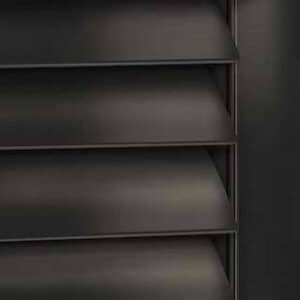
WP836

ND001
ND002
ND003
ND004
ND006
ND007
ND009
ND012
013
017
ND019
ND032
ND046
ND053
ND063
ND066
076
ND080
090
600
601
603
609
ND836
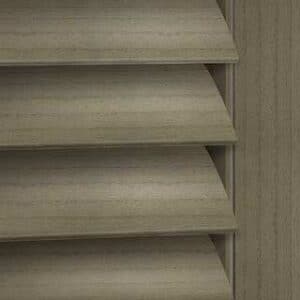
ND108
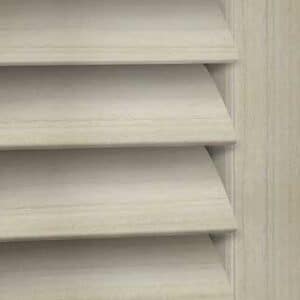
ND110
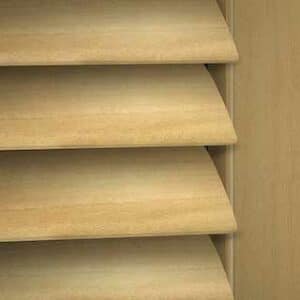
ND200
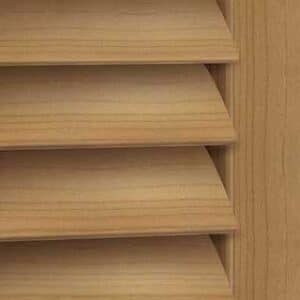
ND202
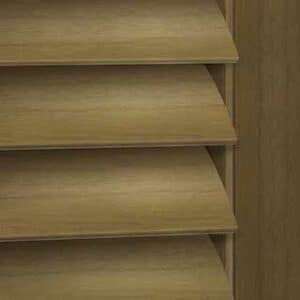
ND205
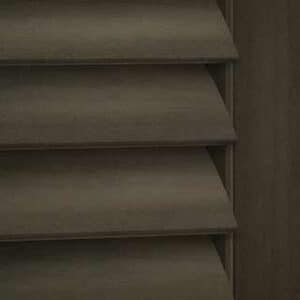
ND221
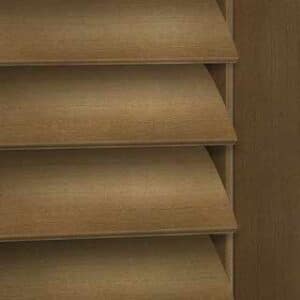
ND227
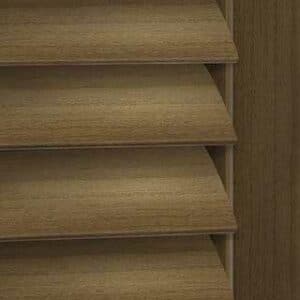
ND229
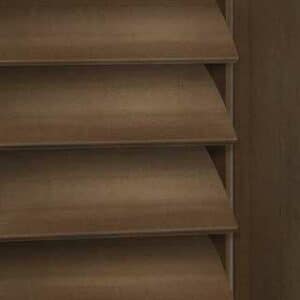
ND230
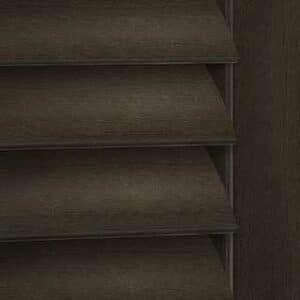
ND237
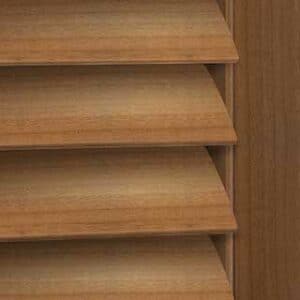
ND242
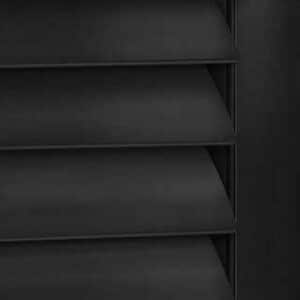
ND246
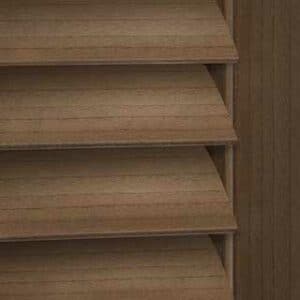
ND248
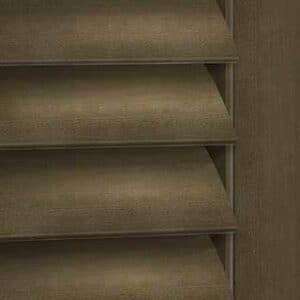
ND250
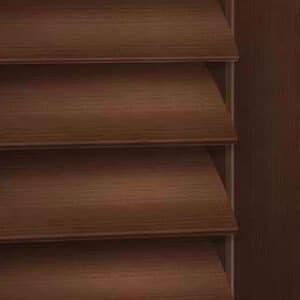
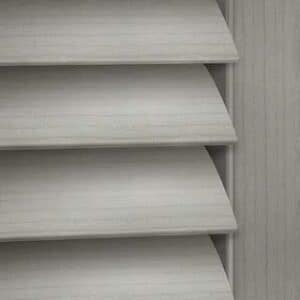
ND254
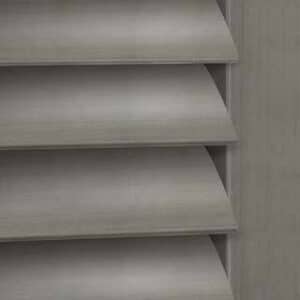
ND255
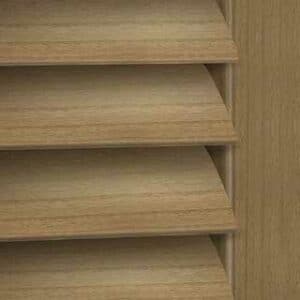
ND862
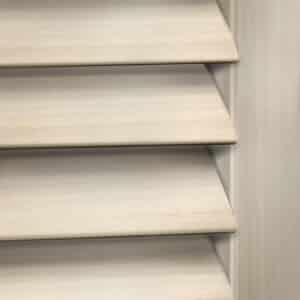
1003
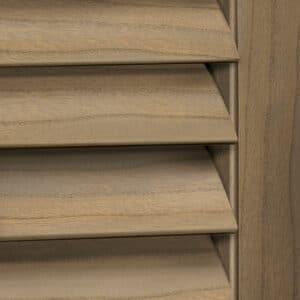
1204
Limitations & tradeoffs
Compare the practical limits alongside the benefits so the selected treatment fits the opening and your expectations.
The louvers usually run horizontally for light control; on doors and wide openings, the panels themselves may fold or travel vertically across the opening.
More or narrower panels can follow window divisions but create more stiles. Fewer or wider panels can open sightlines but increase weight and clearance demands.
Material, panel width, louver size, control style, and specialty geometry have manufacturer limits. NBWC confirms a buildable combination after measuring.
Questions homeowners ask
Often, yes. Bi-fold and bypass-style concepts can suit wide openings, but the correct layout depends on stack space, traffic flow, floor and trim conditions, panel weight, and the current manufacturer program.
A front tilt bar is centered and visible; an offset bar shifts that visible detail to one side. Hidden, rear, or gear-assisted controls keep the front cleaner. The internal mechanism and exact terminology vary by product line.
Many do, but the louver layout, operability, frame, and symmetry depend on the exact shape. A template or detailed measurements may be needed before the manufacturer can confirm the design.
Resources & downloads
Browse care information, warranties, product details, and operating guides for the products shown on this page.
Review the current manufacturer warranty information for window coverings.
Open resourceReview the current manufacturer warranty information for this product.
Open resourceProduct details and homeowner information from Norman.
Open resourceProduct details and homeowner information from Norman.
Open resourceProduct details and homeowner information from Norman.
Open resourceProduct details and homeowner information from Alta.
Open resourceProduct details and homeowner information from Alta.
Open resourceMore interior options